

1781 West Blue Springs Road,Nixa, MO 65714
Nixa, MO 65714















































Description
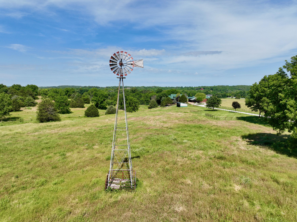
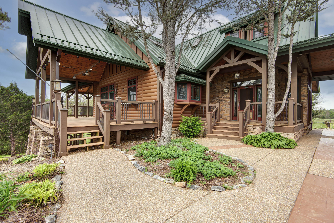
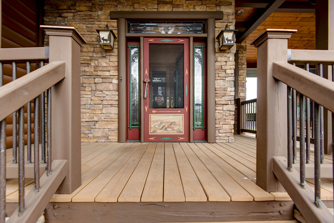
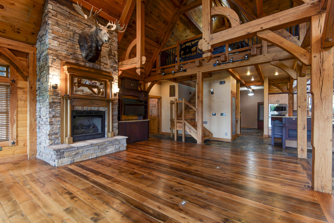
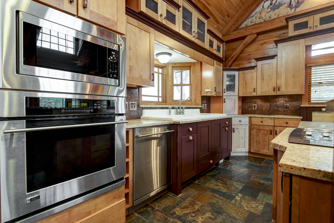
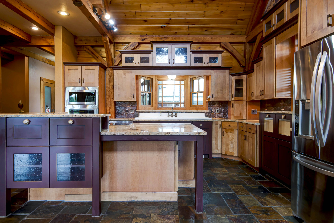
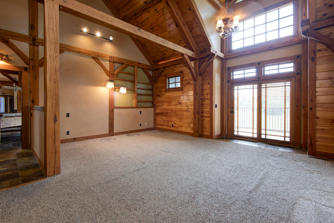
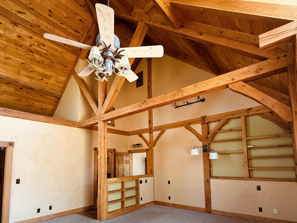
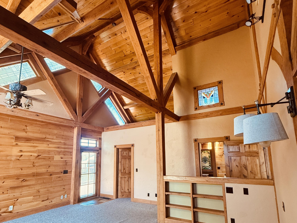
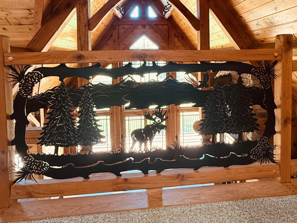
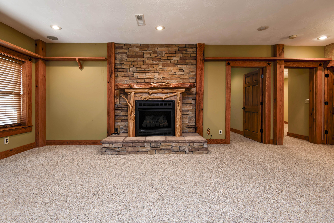
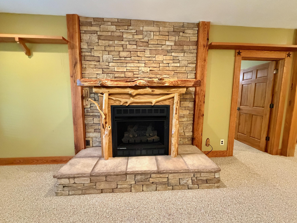
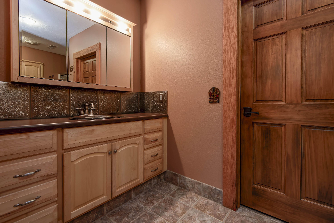
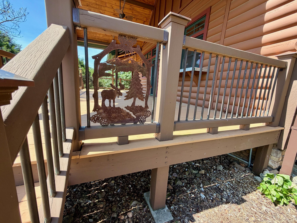
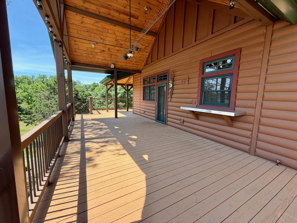
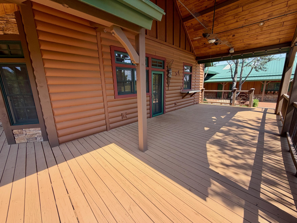
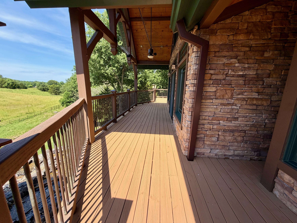
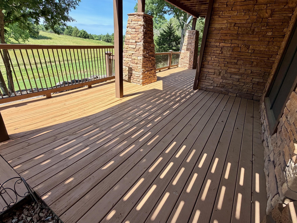
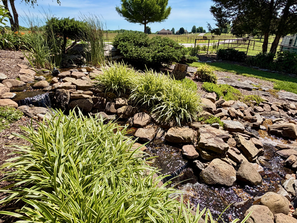
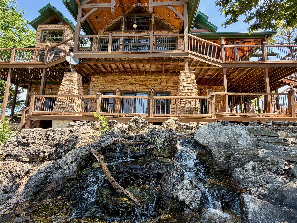
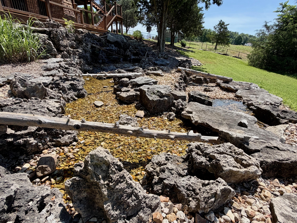
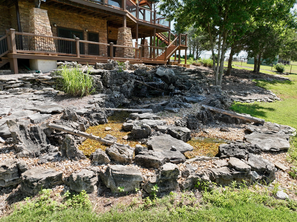
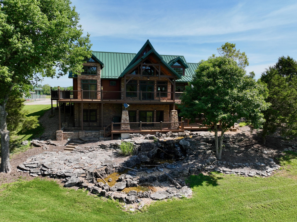
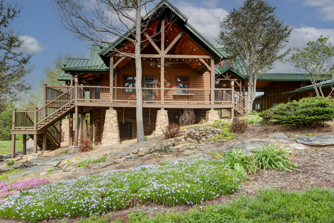
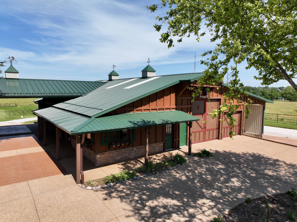
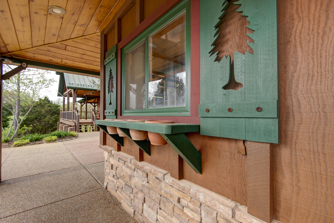
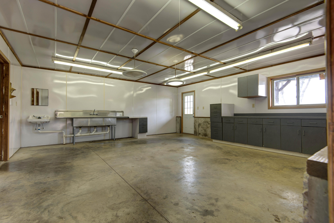
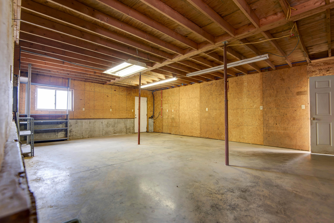
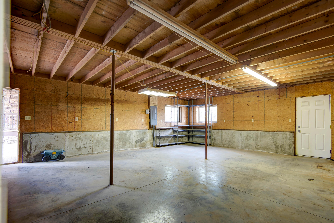
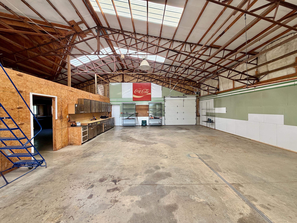
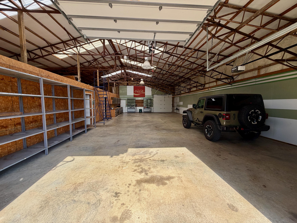
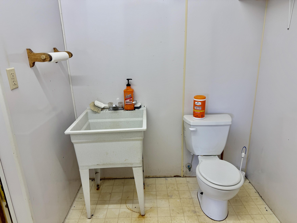
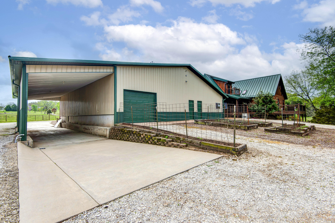
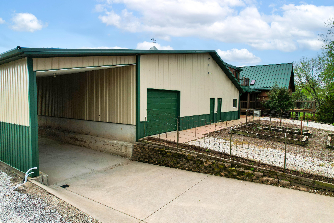
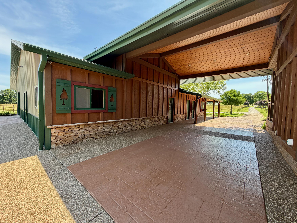
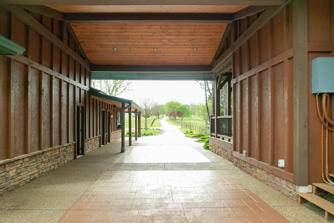
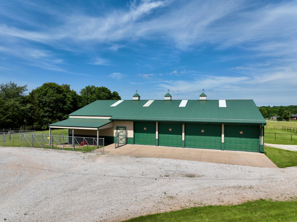
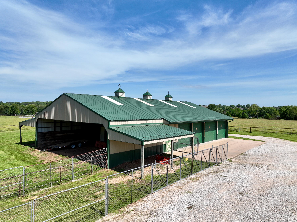
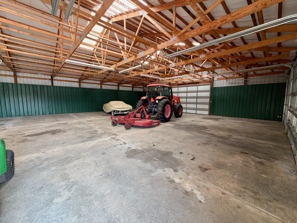
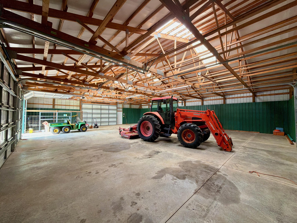
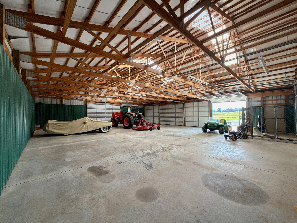
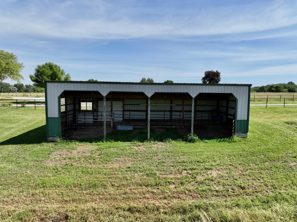
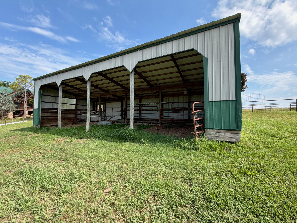
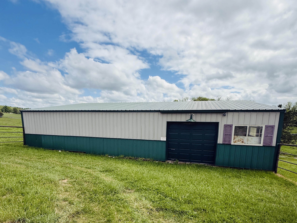
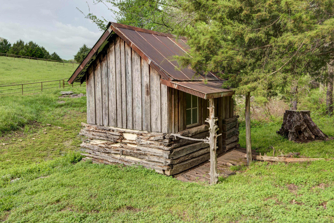
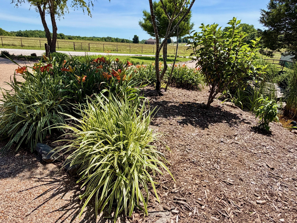
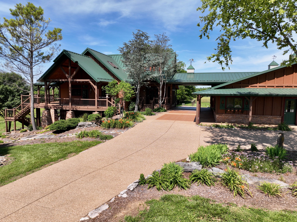
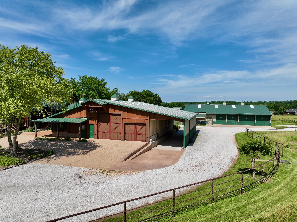
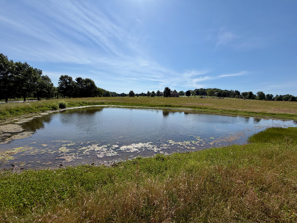
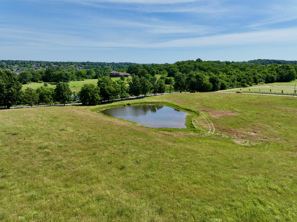
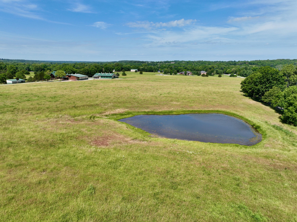
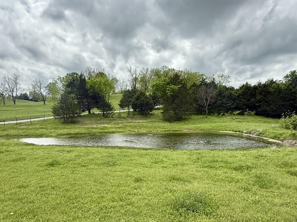
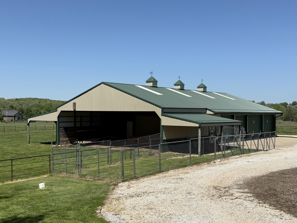
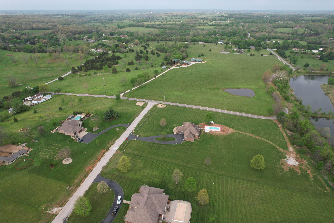
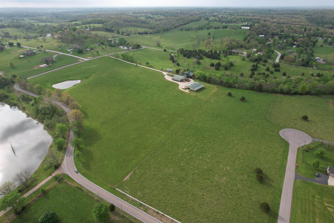
Spectacular private gated estate located on a gently rolling 33 acres across the river from Rivercut Golf Course. Dream home w/authentic oak timber frame w/walk-out basement. This showplace sits 700 feet back off the road. Commerical metal roof, wrap around porch/deck, log & stone exterior. Exposed timbers in every room w/23 foot high knotty pine ceilings & all of home is structural insulated panels. Reclaimed antique wood floors & natural slate tile floors. The main floor features: large living area w/ floor to ceiling stacked rock gas fireplace, open floor plan to the kitchen w/extra large island w/seating area, granite counter tops, antique double bowl cast iron sink, custom cabinets, stainless steel appliances, refrigerator included & large walk-in pantry. The large master ensuite has private access to deck, double vanities, walk-in slate tile shower, custom cabinets & cedar lined walk-in closet. Also on the main floor is the large laundry room w/lots of storage. Upstairs has loft with private deck & makes perfect office that overlooks kitchen & living room w/built-in cabinets for lots of extra storage. Open stairway leads to the finished walk-out basement w/second living area w/gas stone fireplace & cedar slab mantel, 2 more bedrooms, a full bathroom & access to covered deck. Outside enjoy the water feature w/waterfalls that wraps around most of the home. Covered breezeway serves as carport & connects to 50X60 garage plus 16X60 concrete floored lean-to for RV. The garage has 110&220 wiring, full bathroom, plumbed for water heater, 2 workrooms 20X20 & 20X27, loft storage & 3 overhead doors. Additional 50X60 metal building w/concrete floors, electric, water, 5 overhead doors & 20X84 lean-to. Also 24X50 open end loafing shed w/12X24 lean to inside w/enormous dog pen w/Dutch Doors. Additional 24X48 metal shed w/1 side open w/water & electric. Metal pipe fence around whole property w/cross fencing. Land 80% open with hay pasture, ponds and wet weather creek.
Details
| MLS # | 60325501 |
|---|---|
| Listing Type | For Sale |
| Style | House |
| Sub-Type | Resale |
| Status | Active |
| Year | 2005 |
| Days On Site | 96 |
| Listing Provided By | Murney Associates - Primrose | Scott Rose |
Features
| Bed(s) | 3 |
|---|---|
| Bath(s) | 3 Total |
| SQ Feet | 3,800 |
| Car Port | Yes |
| Basement | Y |
| Acreage | 33.05 |
| Property View | Creek, Stream, Panoramic |
Interior
| Rooms Total | 11 |
|---|---|
| Cooling Yes / No | Yes |
| Cooling | Central |
Exterior
| Exterior Features | Circular Drive, Garden, Rain Gutters, Storm Door(s), Water Garden |
|---|---|
| Construction Materials | Stone, Other |
| Lot Features | Secluded |
Parking
| Garage Yes / No | Yes |
|---|---|
| Parking Features | Covered, Electric Gate, Garage Door Opener, Gated, Gravel, Parking Pad, Paved, Private, RV Carport, Storage, See Remarks, Workshop in Garage, RV Garage, RV Access/Parking, Oversized, Golf Cart Garage, Garage Faces Front, Driveway, Circular Driveway, Additional Parking, Boat |
Taxes
| Property | 5376 |
|---|
Area Information
| State | MO |
|---|---|
| County | Christian |
| City | Nixa |
| Zip Code | 65714 |
| Community Name | N/A |
| School District | Nixa |
| Elementary School | Nixa |
| High School | Nixa |
| Listing VS Median (in N/A) | |
Price: $1,900,000 low | high Med: $325,000 sqft: 3,800 low | high Med: 2,268 $ / sqft: $500 low | high Med: $143 On site: 96 low | high Med: 22 | |
Market Activity 65714
Request a showing
Request a showing
Contact
Learn More About This Property

| State | MO |
|---|---|
| County | Christian |
| City | Nixa |
| Zip Code | 65714 |
| Community Name | N/A |
| School District | Nixa |
| Elementary School | Nixa |
| High School | Nixa |
| Listing VS Median (in N/A) | |
Price: $1,900,000 low | high Med: $325,000 sqft: 3,800 low | high Med: 2,268 $ / sqft: $500 low | high Med: $143 On site: 96 low | high Med: 22 | |
